

COPFS Edinburgh Decarbonisation
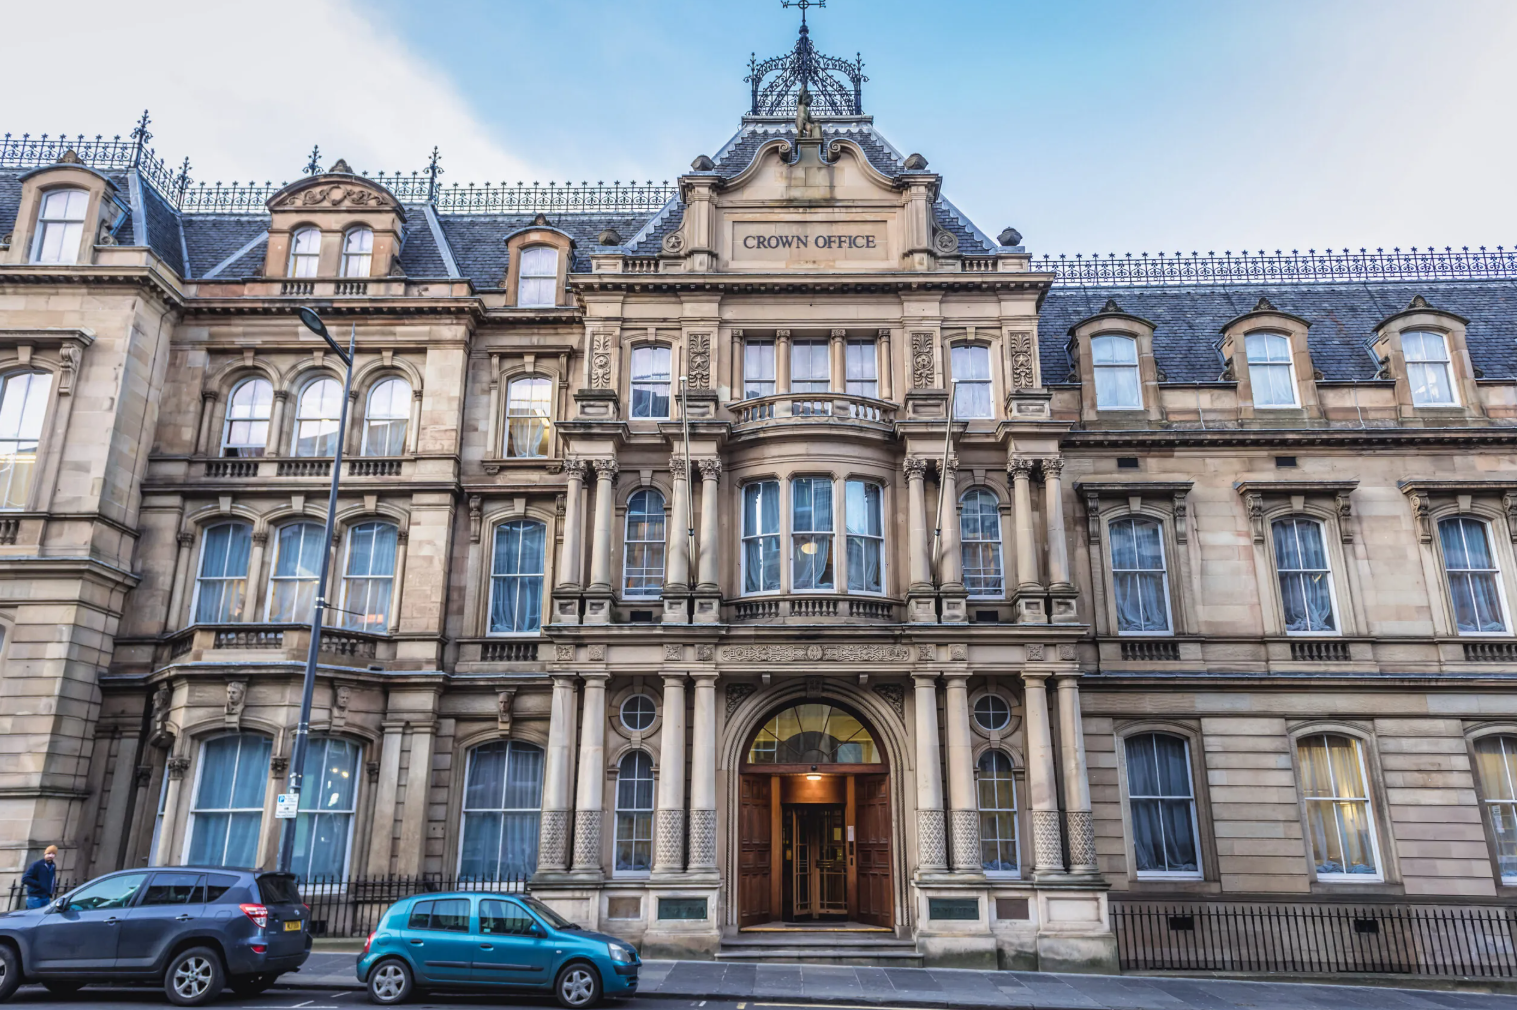
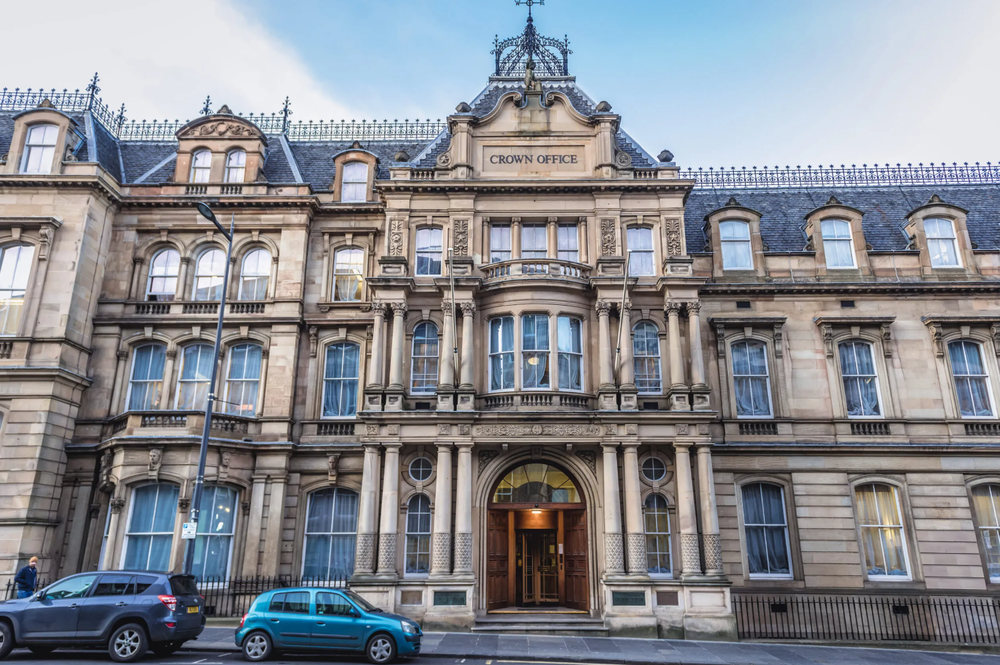
Morgan Sindall Construction delivered a £9.2 million decarbonisation and refurbishment programme at the historic Crown Office & Procurator Fiscal Service headquarters on Chambers Street, Edinburgh. Working within a live, occupied and Category B listed building, the project significantly improved the building's thermal performance, energy efficiency and occupant comfort while preserving its historic character. The refurbishment supports COPFS's long-term net-zero ambitions through the introduction of low-carbon technologies, upgraded building fabric and modernised building services.
Key Stats
- On time and within budget
- 10/10 client satisfaction
- 90% SME engagement
- 49% local labour (<20m) 57% local spend (<20m)
- 97% payment of supply chain within 15 days
- 44/45 CCS Score
At a Glance

Budget
9.2m

Completion
November 2025

Location
Edinburgh

Framework
SCAPE Scotland

Sector
Civic & Offices
The Challenge
COPFS required a major decarbonisation programme to improve the performance of one of Edinburgh's most prominent historic civic buildings while maintaining day-to-day operations throughout construction.
Working within a listed building presented unique challenges. Improvements to energy efficiency needed to respect the building's heritage significance while delivering measurable reductions in energy consumption, carbon emissions and operational costs. The project also required careful coordination due to its city-centre location, secure environment and continued occupation by COPFS staff.
Our Approach
A fabric-first approach was adopted to maximise energy efficiency before introducing low-carbon heating technologies.
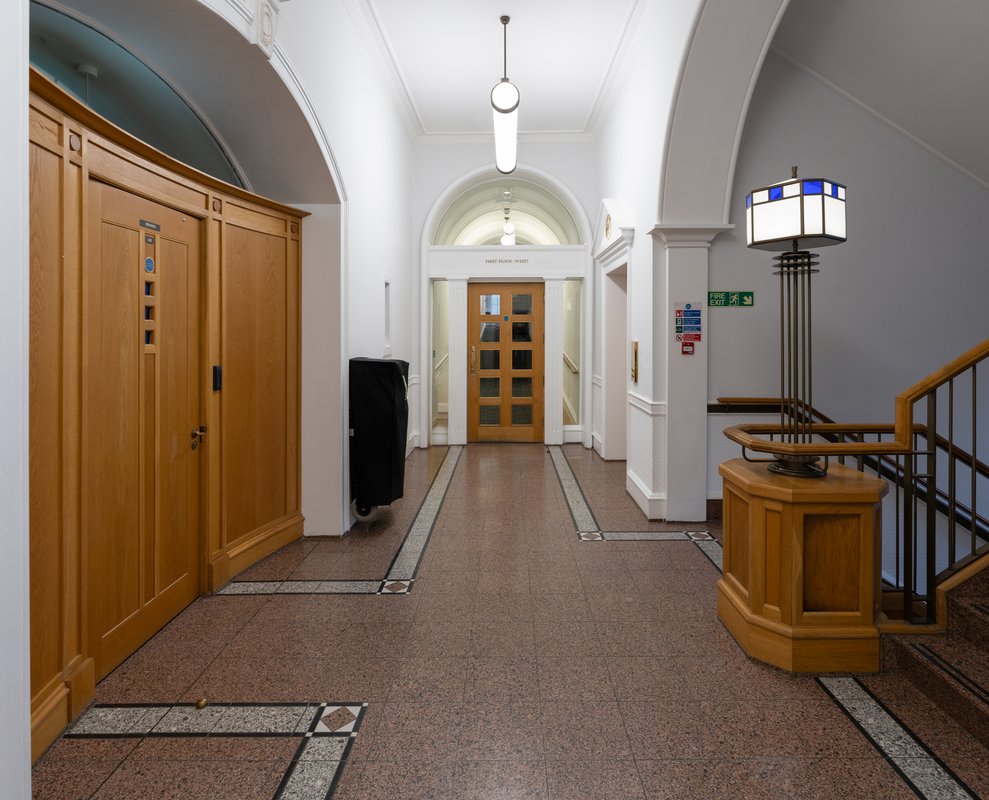
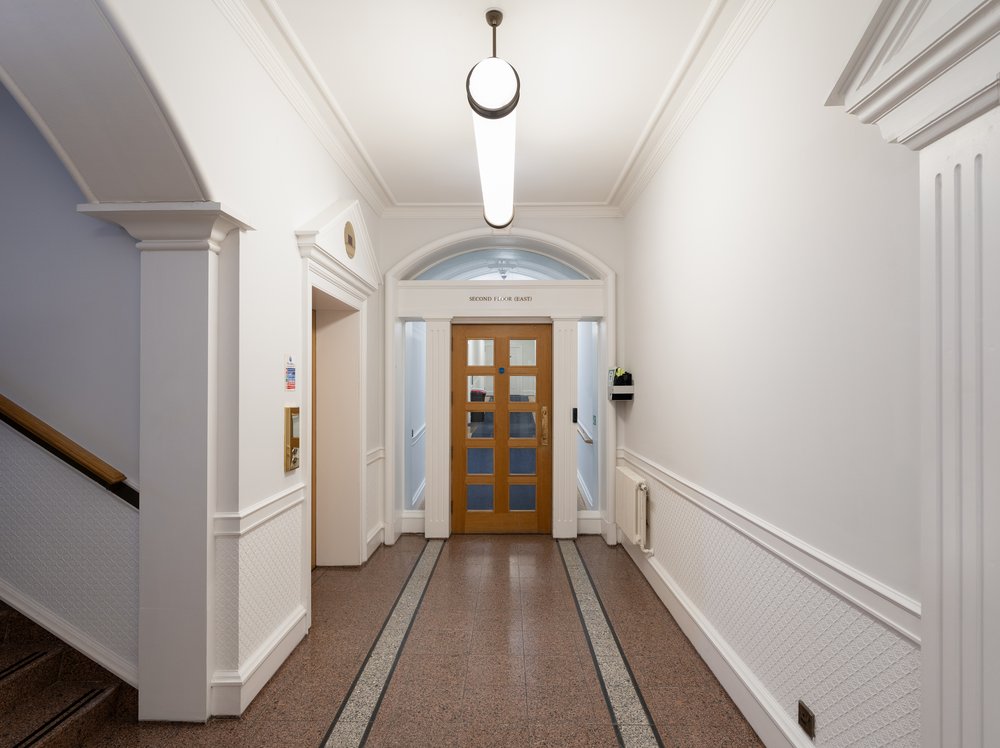
Working closely with the client, design team and heritage stakeholders, Morgan Sindall delivered a package of building fabric improvements alongside major M&E upgrades. Particular emphasis was placed on retaining and enhancing original architectural features wherever possible, ensuring the historic character of the building was preserved while significantly improving performance.
The refurbishment was carefully phased to minimise disruption and maintain business continuity throughout the occupied building.
Decarbonising a Historic Building
The project incorporated a comprehensive range of measures designed to improve thermal performance and reduce operational carbon emissions.
Building Fabric Improvements
Key interventions included:
- Replacement glazing using high-performance Fineo 8 vacuum glazing units.
- Retention and refurbishment of existing sash and case windows.
- Bespoke secondary glazing systems within basement areas.
- Blown bead insulation to external walls.
- Hemp-based insulation installed within roof voids and mansard roof areas.
- Aerogel insulation incorporated around window reveals and dormer interfaces.
By retaining the original window frames and reglazing off-site, the team achieved a saving of approximately 18 tonnes of embodied carbon while preserving the historic character of the building.
Mechanical and Electrical Upgrades
The building's services infrastructure was also transformed through:
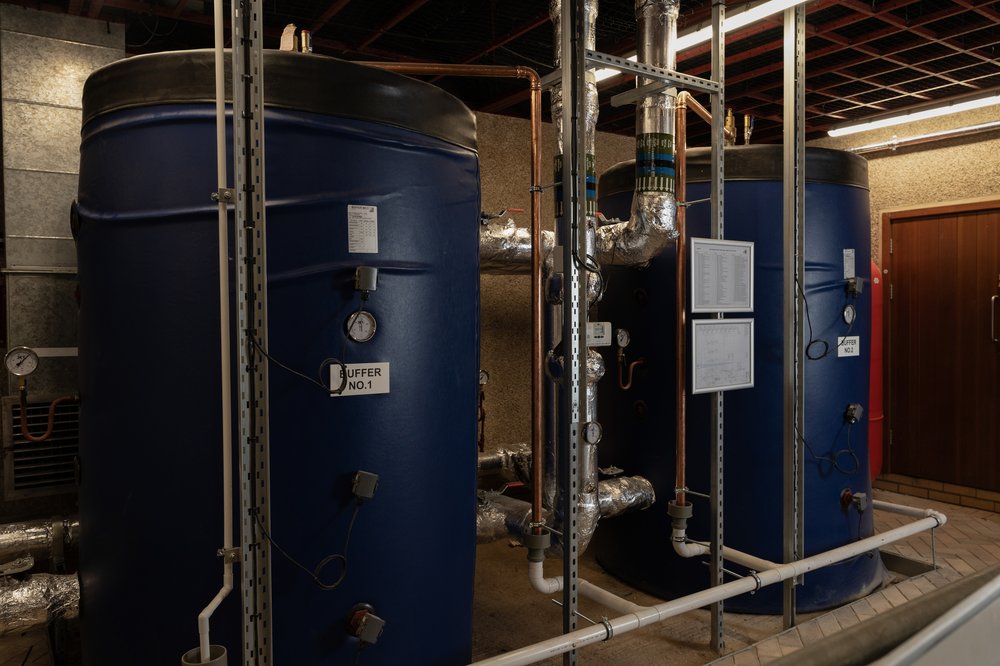
- Replacement of 16 gas-fired boilers with a high-temperature air source heat pump system.
- Upgrade of electrical infrastructure and power supplies.
- Full LED lighting replacement throughout the building.
- Refurbishment and retention of heritage light fittings where appropriate.
- Modernisation of building services to improve efficiency and occupant comfort.
These improvements support COPFS's wider 2040 net-zero ambitions while reducing long-term running costs and improving environmental performance.
Working in a Live Listed Environment
Delivering extensive refurbishment works within a fully operational city-centre office required detailed planning and stakeholder engagement.
Careful phasing ensured staff could continue working safely and efficiently throughout construction. Dedicated access routes, temporary works arrangements and regular communication with building users helped minimise disruption while maintaining security and operational requirements. The project team also worked closely with heritage and planning stakeholders to ensure all interventions were appropriate for the building's listed status.
Sustainability and Carbon Reduction
The combination of vacuum glazing, enhanced insulation, air source heat pump technology and LED lighting has significantly improved the building's thermal performance and energy efficiency. The project demonstrates how heritage buildings can be successfully decarbonised while maintaining their architectural significance.
In addition to operational carbon savings, embodied carbon reductions were achieved through the retention and refurbishment of existing building elements, including original window housings. This approach reduced waste, minimised material consumption and supported circular economy principles.
The Results
The refurbishment has created a more comfortable, energy-efficient workplace while preserving an important historic building for future generations.
Morgan Sindall’s teamwork and collaboration skills -particularly the ability to find common ground - have made a significant, positive impact on the project’s dynamic and productivity. Our staff at COPFS consistently praise your professionalism and helpfulness.
Billy Law, Senior Estates Manager at COPFS
Gallery


Related News
NEWS
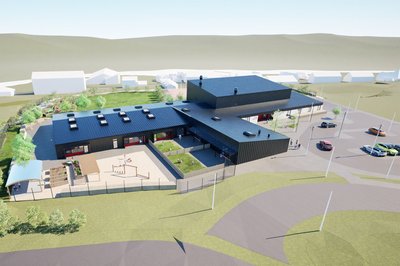
Broadford Primary School project supports local peat restoration
Read more to find out how the Broadford Primary School project supported local peatland restoration through the reuse of excavated materials.
NEWS
NEWS

Step Up with Enterprise at Charleston Academy
Read more to discover how Morgan Sindall is supporting young people across the Highlands.