


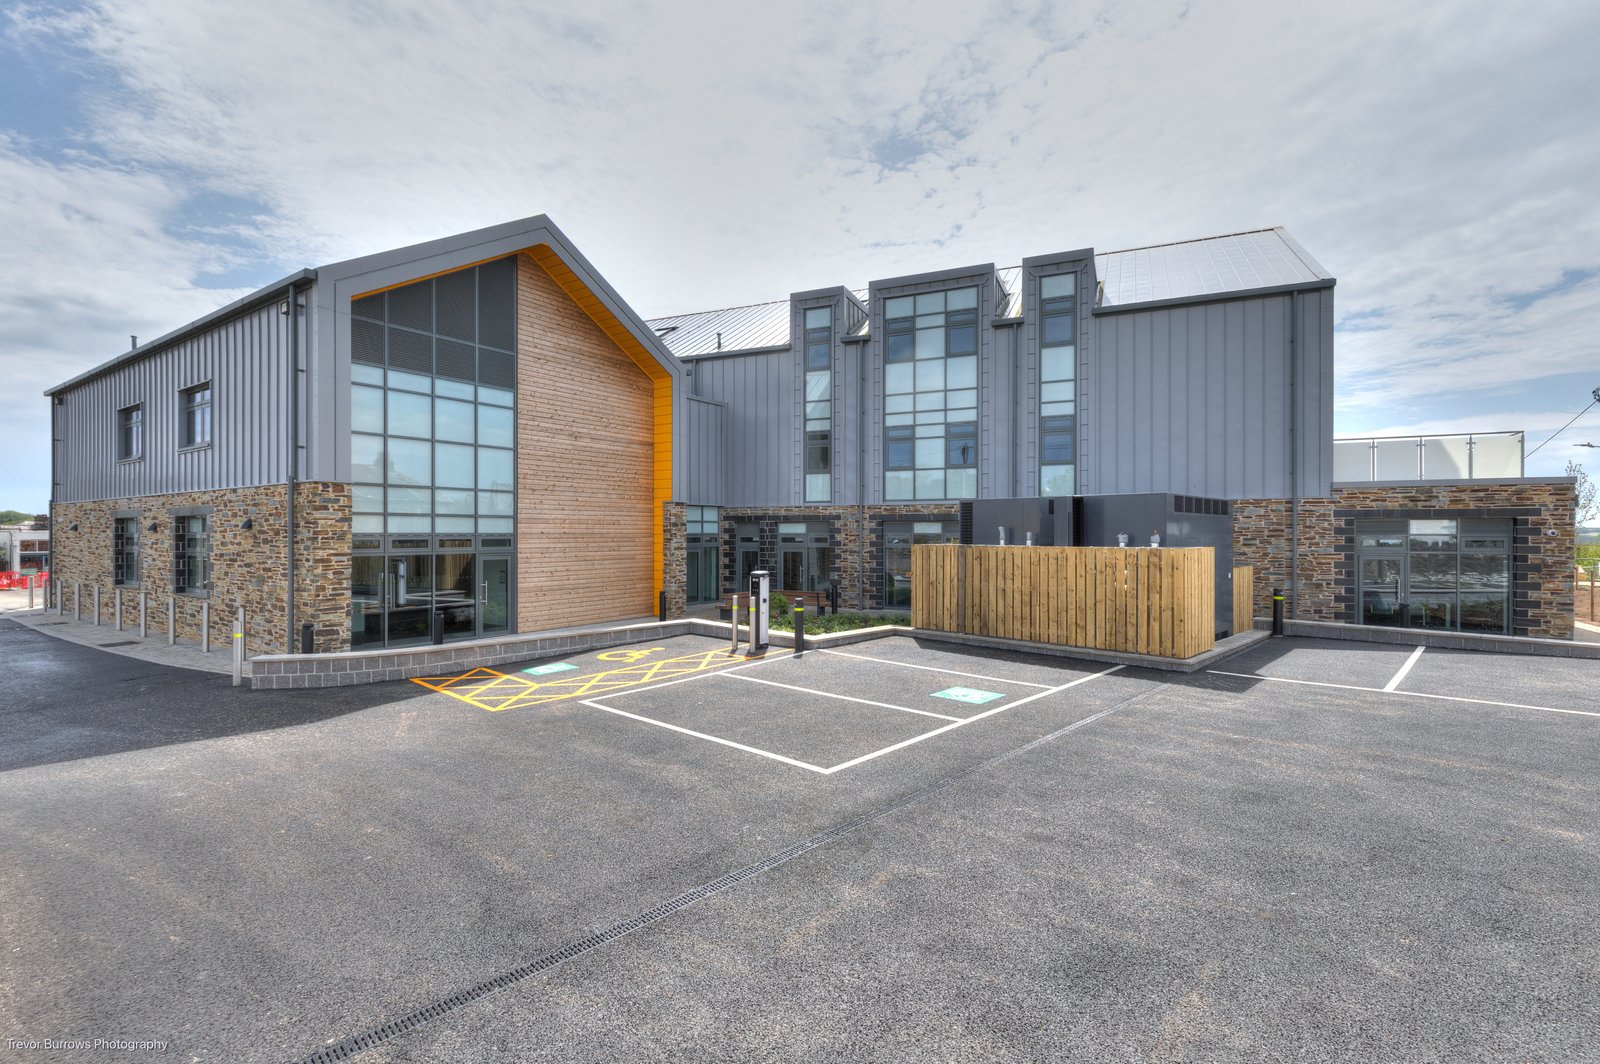
Liskeard Integrated Services Hub
For many years, Cornwall Council's public services in Liskeard operated from a number of separate buildings across the town. While these sites had served the community well, the council recognised the need for a more efficient, sustainable and accessible solution that could bring services together and better meet the needs of local residents. This vision led to the creation of Liskeard Integrated Services Hub, a new £11.4m integrated public services building.
Key Stats
- New build two and three-storey integrated public services hub
- Bringing together several council and partner services into one accessible location
- Designed to the Association for Environment Conscious Building’s (AECB) CarbonLite Standards
- 203.5 apprentice weeks
- 138 volunteering hours
- CCS Score – 44/45
- Customer recommended – 9/10
At a Glance

Budget
£11.4m

Completion
May 2026

Location
Liskeard, Cornwall

Framework
Southern Construction Framework (SCF)

Sector
Civic/Offices

Sustainability
256.13T of Co2e saved throughout the project
A Purpose for a new hub
Built upon the site which once housed Liskeard Cattle Market, this prominent town centre location has undergone significant regeneration since its closure in 2019. The Liskeard Integrated Services Hub forms a central component of the wider masterplan, enhancing the accessibility and efficiency of public services for local residents.
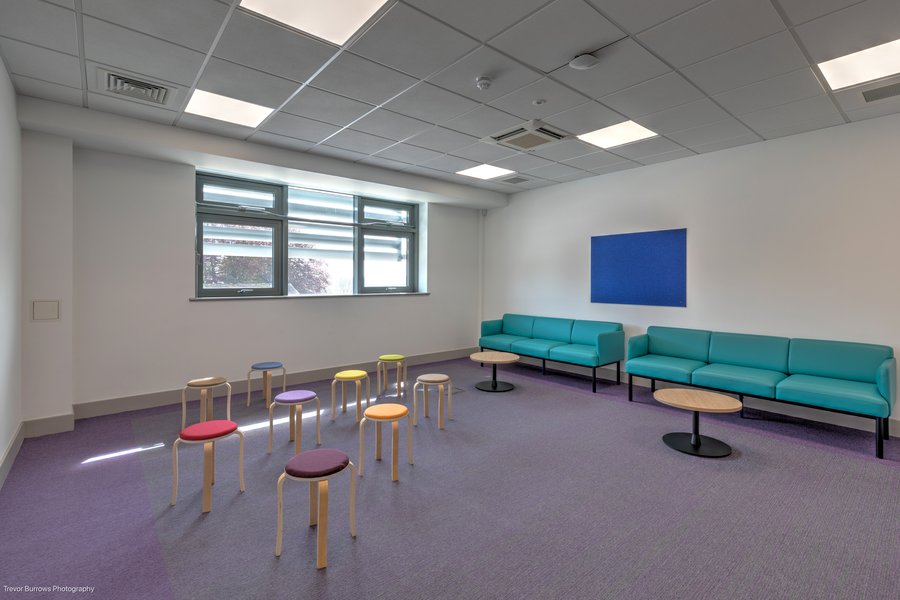
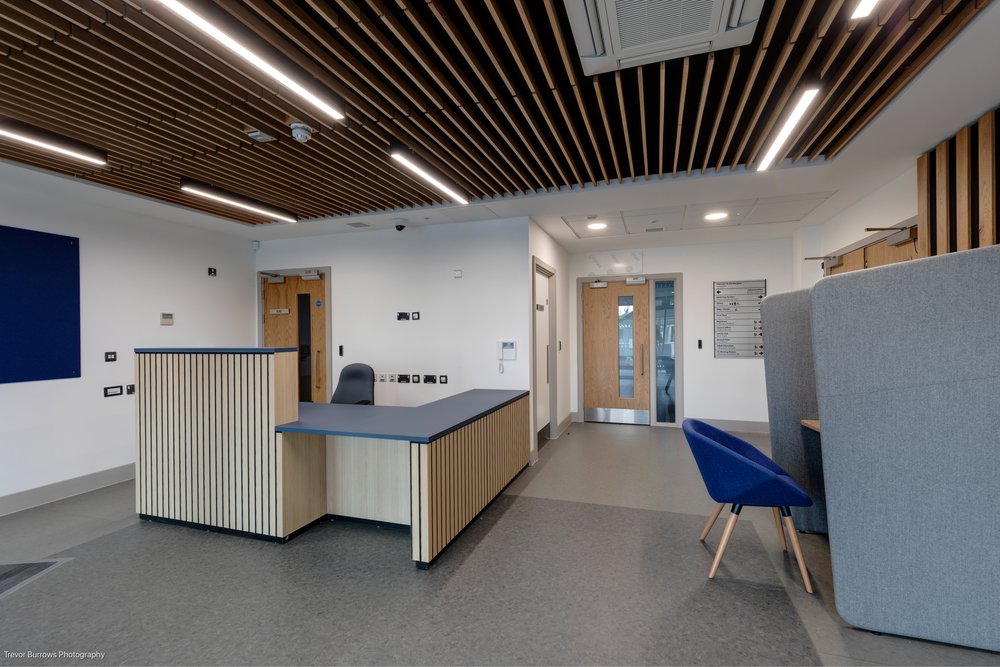
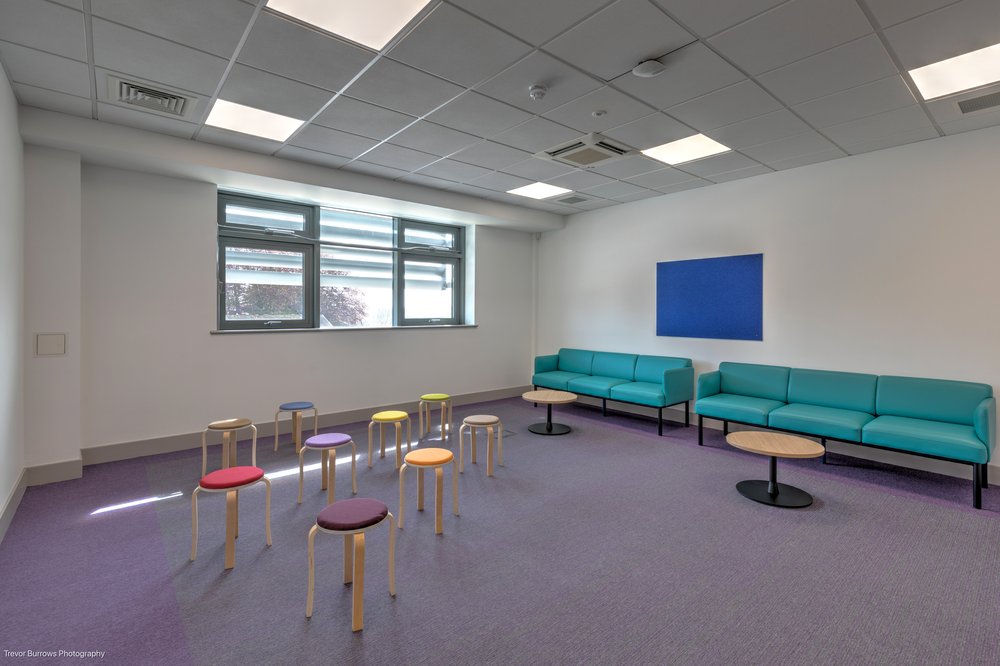
A broad range of council and partner services will now exist under one roof including, Children's and Family Services, Adult Day Care, Registrars, the Cornwall Council Contact Centre and the Department for Work and Pensions. By consolidating these into a single purpose-built facility, the development has vastly improved operational efficiency, enhanced collaboration between teams and reduced the Council's ongoing estate and maintenance requirements.
Early Collaboration and Technical Delivery
The project was delivered through the Southern Construction Framework, enabling Morgan Sindall Construction to engage with Cornwall Council and the wider project team at an early stage. Working in partnership with Mace Ward Williams JV, Poynton Bradbury Architects and key stakeholders, the collaborative approach helped shape the design as it evolved, ensuring the scheme was practical to construct, whilst aligning with the client's overall objectives.
The building was constructed using a steel frame with composite metal decking and in-situ concrete upper floors, supported by pad foundations and strip footings to provide a stable and resilient structure. To further reduce embodied carbon, the roof was constructed using a traditional timber cut roof system in place of more carbon-intensive alternatives.
Designing a Civic Landmark for the Future
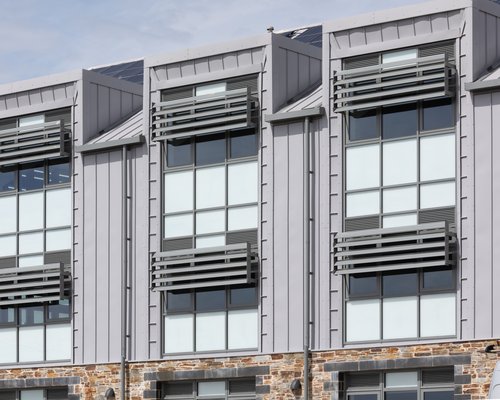
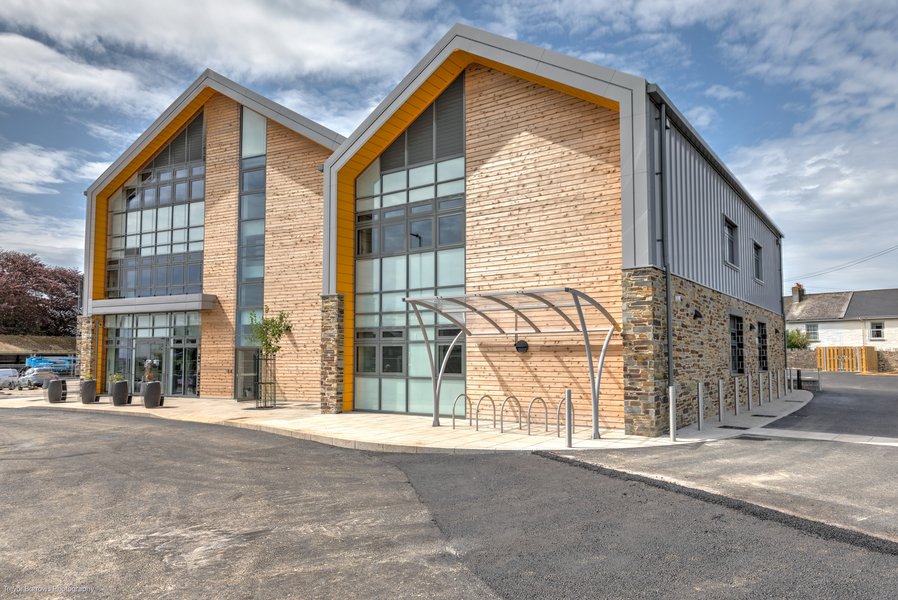
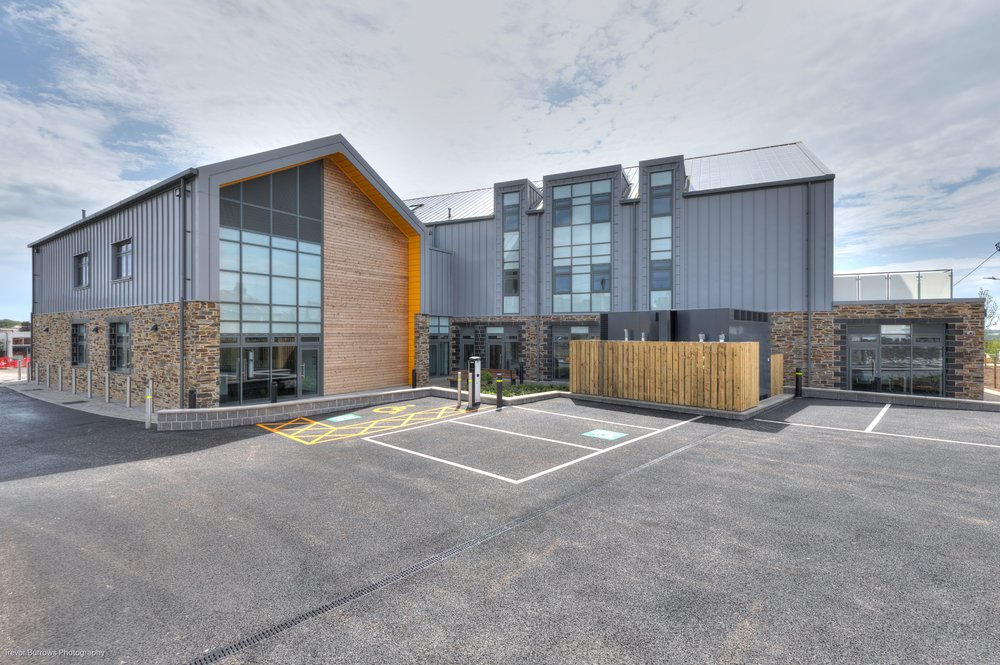
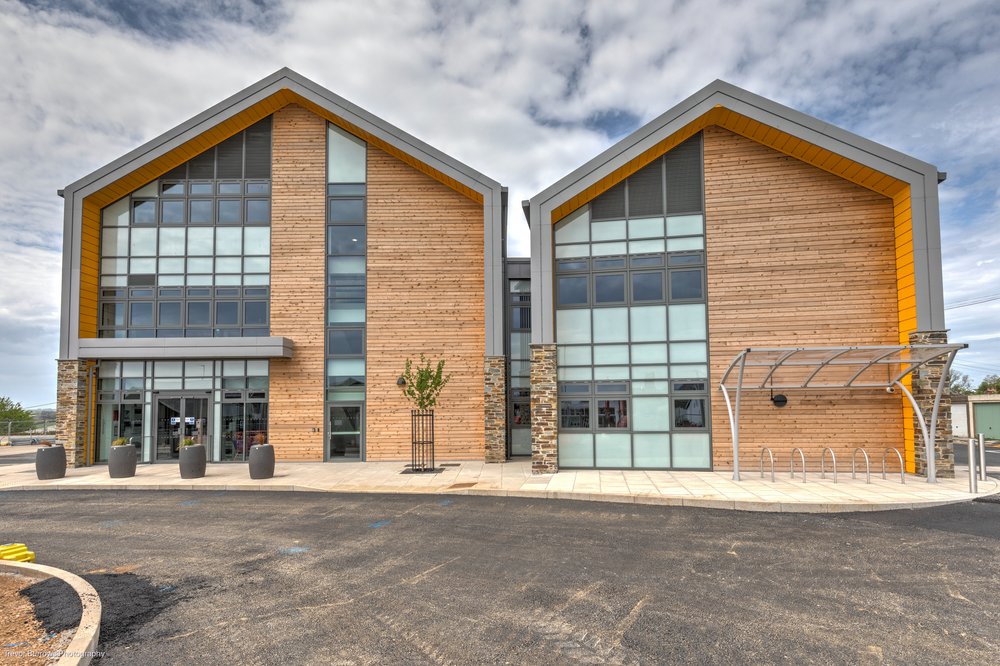
As a key part of the wider regeneration programme, Liskeard Integrated Services Hub was conceived as more than a new public building. It was designed to create a lasting civic asset that would support the town's future while respecting its historic setting. Located adjacent to the Conservation Area, careful consideration was given to the building's scale, form and material palette, with natural stone, timber and aluminium cladding selected to complement the surrounding townscape while providing a durable, low-maintenance solution.
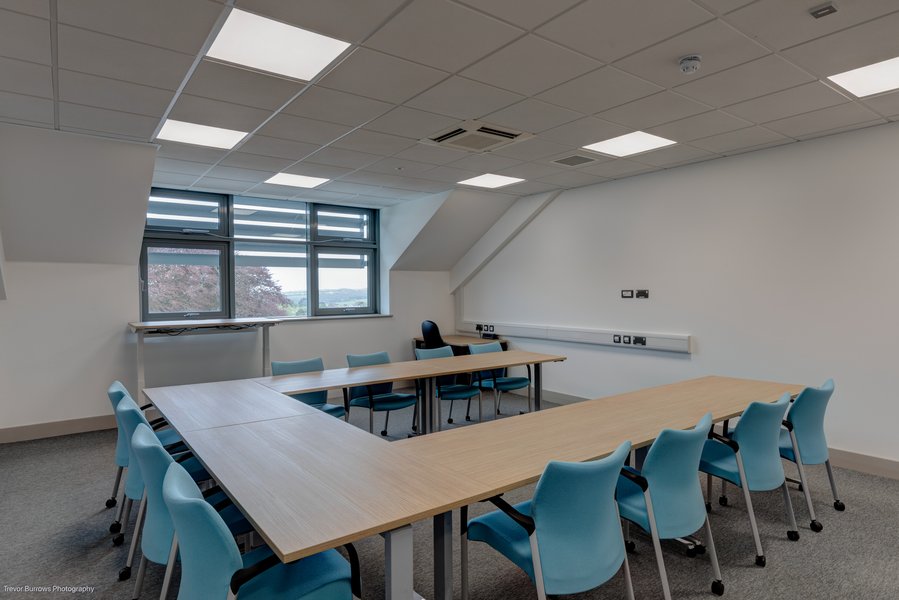
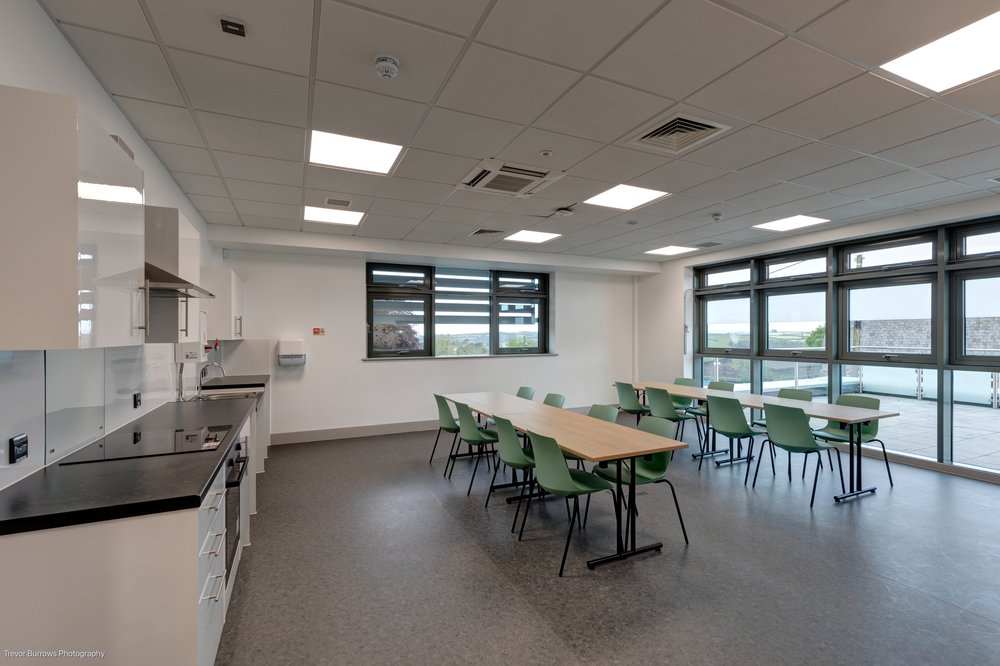
Large glazed elevations and strategically positioned roof dormers maximise natural daylight, creating bright, comfortable internal spaces while reducing reliance on artificial lighting and lowering operational energy demand.
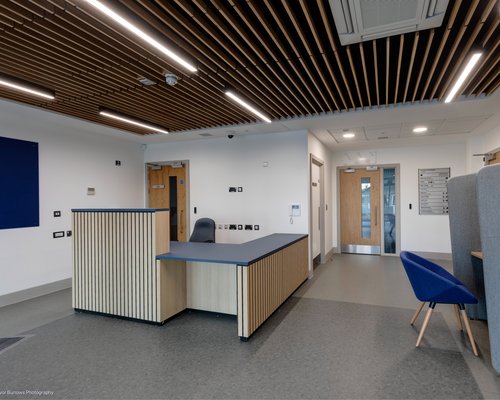
Looking beyond immediate requirements, the building was designed with flexibility and adaptability at its core. Its internal spaces can evolve alongside changing public service needs, ensuring Liskeard Hub remains a functional and efficient community asset for generations to come.
Approach to Sustainability
Sustainability was central to the project and was embedded throughout the design in line with AECB CarbonLite standards, ensuring a focus on reducing both embodied and operational carbon. A Whole Life Carbon Assessment was undertaken during pre-construction to inform key design decisions and optimise long-term environmental performance.
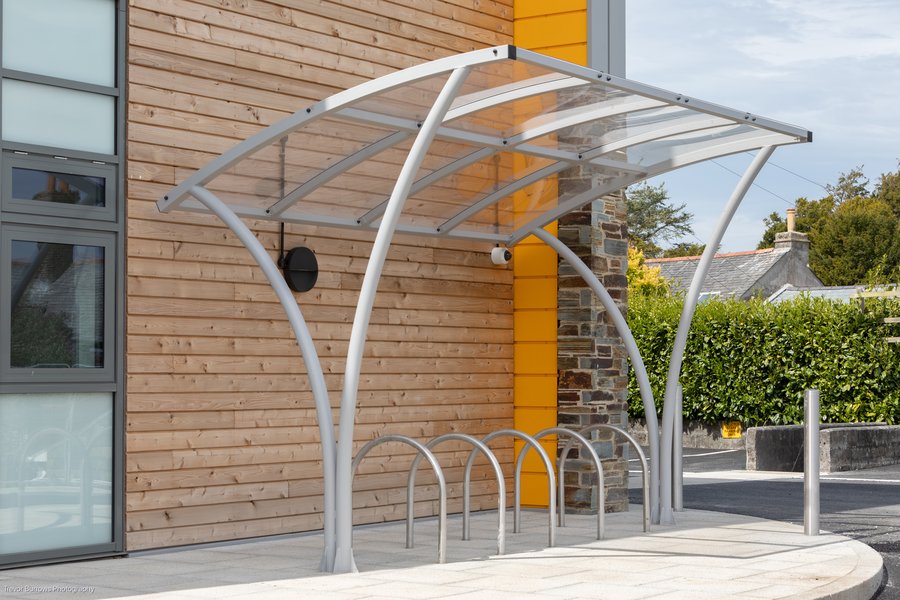
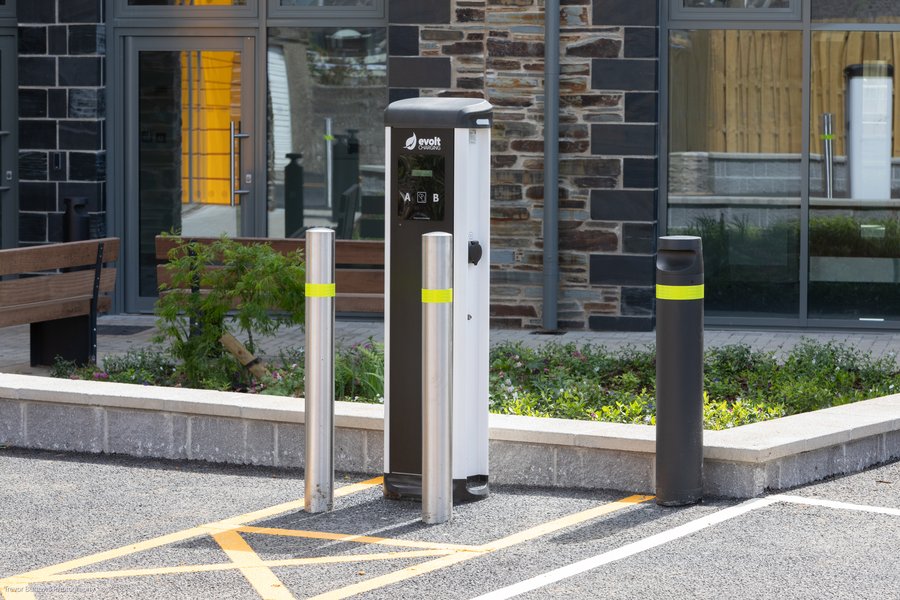
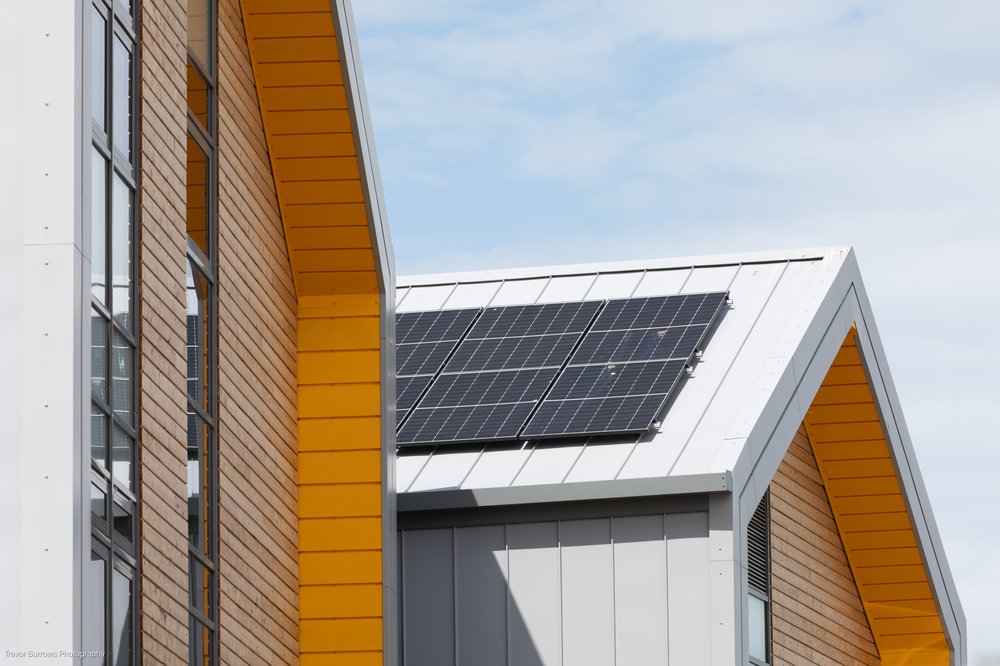
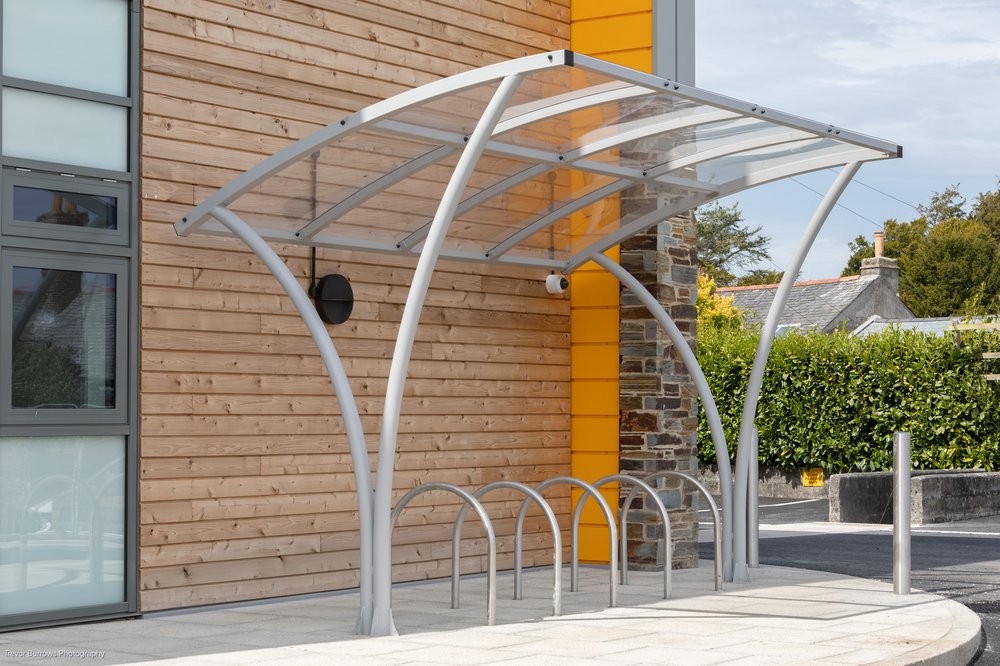
The building also adopts a fabric-first approach, incorporating high levels of insulation, excellent airtightness, and passive design measures to maximise natural daylight and solar gain, reducing overall energy demand. This is complemented by low-carbon technologies, including air source heat pumps and roof-mounted photovoltaic panels, which help minimise operational emissions. Electric vehicle charging points and cycle storage were also provided to encourage sustainable travel and support Cornwall Council's wider carbon reduction objectives.

Reducing Embodied Carbon Through Design and Material Innovation
Alongside improving operational performance, the project team sought opportunities to reduce embodied carbon across the construction process. By challenging traditional material specifications and engineering solutions, the team identified a series of practical interventions that delivered substantial environmental benefits without compromising quality or functionality.
The use of the GAIA Automate system saved 22,479 kWh of electricity across welfare and site facilities, while more than 600 timber pallets were recycled through Pallet Loop. Scrap metal from the project was recycled through EMR Metal Recycling.
Throughout the project, the team participated in six 10T Challenge initiative, achieving carbon savings of over 256 tonnes CO₂e. This was accomplished by:
- Changing from solid beams to Westok castellated beams
- Ensuring concrete mix contained GGBS rather than CEM1 mix
- Revising steel production by opting for Electric Arc Furnace (EAF) process
- Working with GAIA to reduce carbon footprint of our welfare facilities
- Changing from traditional Forbo Safe Step Vinyl to Altro Adhesive Free Vinyl
- Collaborating with Metsec and DMS Drywall Systems to specify and deliver the Metsec Decarb SFS solution in place of standard SFS
Impacting the community

Liskeard Integrated Services Hub aimed to deliver benefits that extended far beyond the building itself. Alongside creating a modern civic facility, the project team generated significant social value across Cornwall through initiatives that supported local businesses, created employment opportunities and invested in future skills.
The project delivered 205 apprentice weeks and six workless job starts, helping local people gain valuable experience and access new career pathways. This commitment to developing future talent was further demonstrated by apprentice Dennis, who was named a Finalist in the BPART Technical Apprentice of the Year 2026 Awards.

The team also contributed 138 volunteering hours to community initiatives. This included supporting Liskeard Food Bank, helping to coordinate almost half a tonne of food donations which contributed towards 192 Christmas goodie bags and festive meals for local residents.
Further engagement activities included participation in a speed networking event at Torpoint Community College, where some of the project team met with Year 10 students to share industry insights, discuss career opportunities and inspire the next generation to consider a future in construction.
The financial investment from Cornwall Council to develop the redundant Cattle Market site is welcome and confirms their confidence in the future growth of the town.”
Cllr Jane Pascoe, Cornwall Councillor and Chair of the Liskeard Redevelopment Committee
Gallery


Related News
NEWS
Morgan Sindall delivers final phase of Newark primary school extension
A £9.4 million extension at Chuter Ede Primary School's Fernwood site in Newark has been completed by Morgan Sindall Construction – doubling the school’s capacity.
NEWS
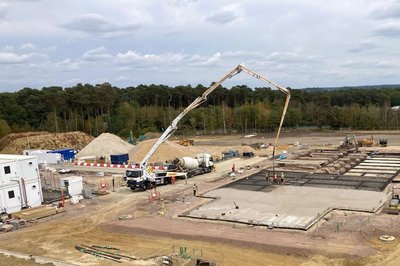
Morgan Sindall breaks ground at £14.4m primary school in Hampshire
Construction work has begun on a new £14.4m primary school in Hartland Village, Fleet, Hampshire, for Hampshire County Council (HCC) which is being built by Morgan Sindall Construction.
NEWS
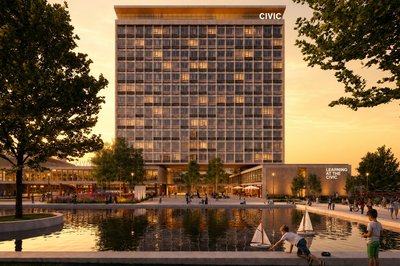
Morgan Sindall appointed to Plymouth Civic Centre regeneration
Following approval by Plymouth City Council’s Cabinet, Morgan Sindall Construction has been appointed to deliver the £6.49 million Phase 1 works package for the Civic Centre regeneration project, a …