


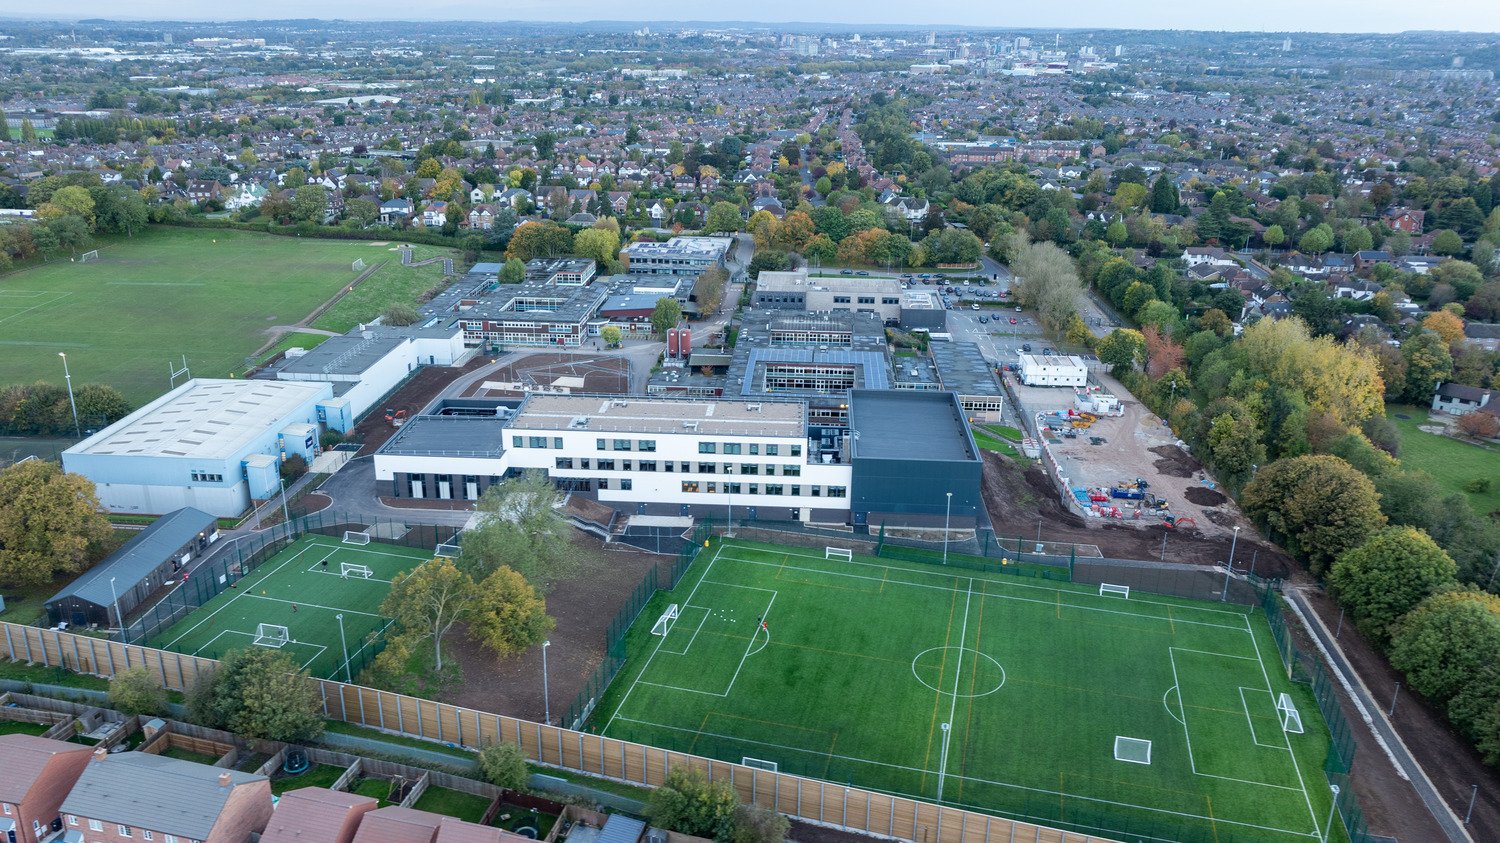
Rushcliffe Spencer Academy
Rushcliffe Spencer Academy has long been at the heart of West Bridgford, but in recent years rising pupil numbers and increased demand for school places began to place significant pressure on its existing facilities. Classrooms were stretched, spaces no longer supported modern teaching, and the campus struggled to meet both educational aspirations and community expectations. What followed was not simply just an expansion, but a carefully considered reinvention, transforming the school into a future-ready environment designed to support both learning and growth.
Key Stats
- Construction of a new school building (C Block) to accommodate an additional 450 secondary school places
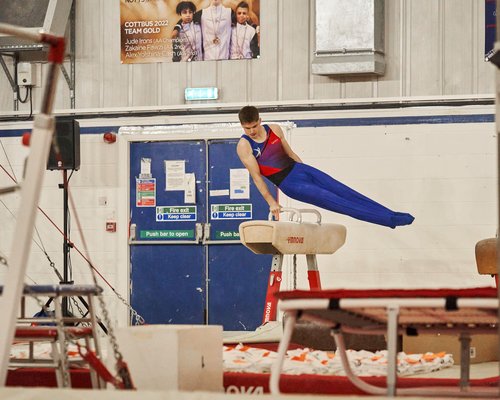
- Demolition of the existing leisure centre, refurbishment of the Notts Gymnastics Academy, and upgrades to Blocks A and B
- CCS Score - 46/45
- 93% spend with SME supply chain
- 64 charitable / volunteering hours donated
- £3,002 worth of charitable funds/materials donated throughout the project
- 194T of Carbon saved during construction
At a Glance

Budget
£32m

Completion
November 2025

Location
West bridgford, Nottingham

Framework
Procure Partnership Framework

Sector
Secondary, Education

Social value
£39.9 million

Sustainability
99.6% Waste Diverted from Landfill
A school reimagined for a growing community
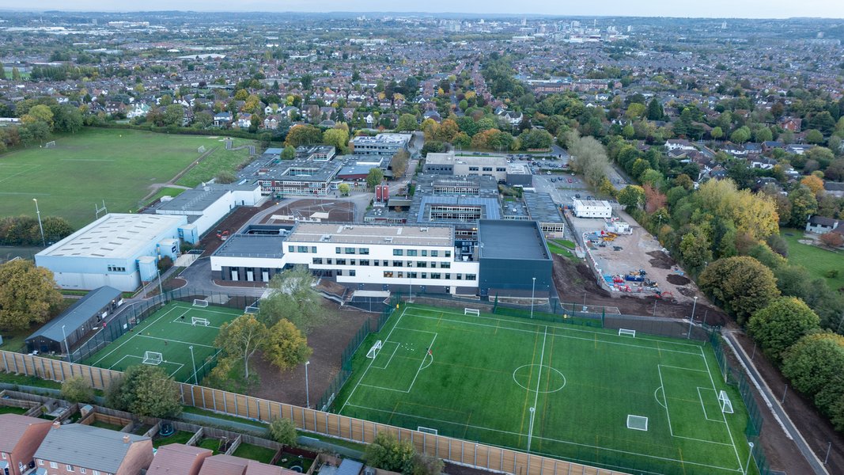
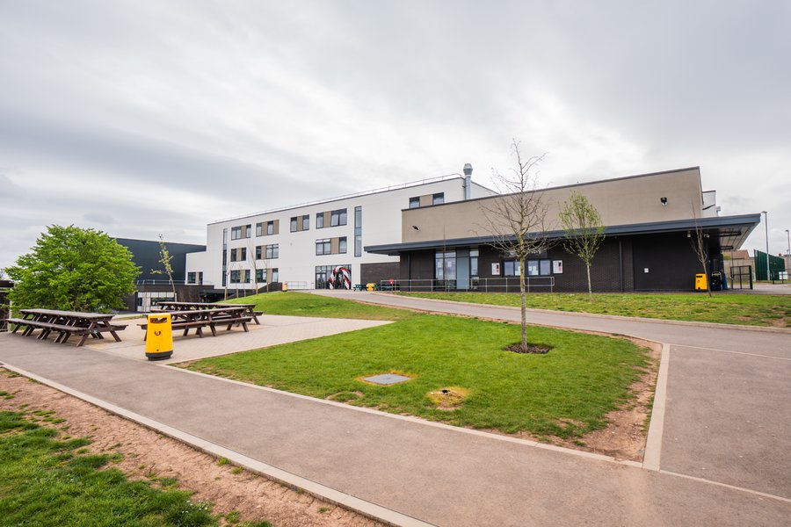
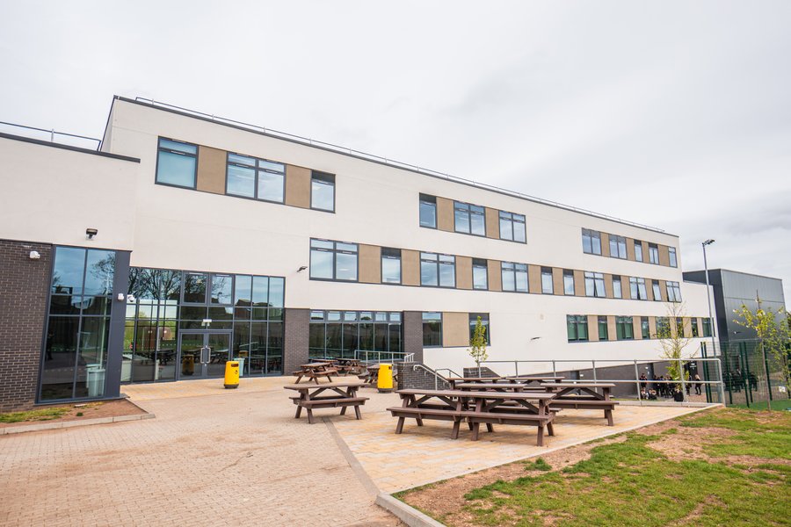
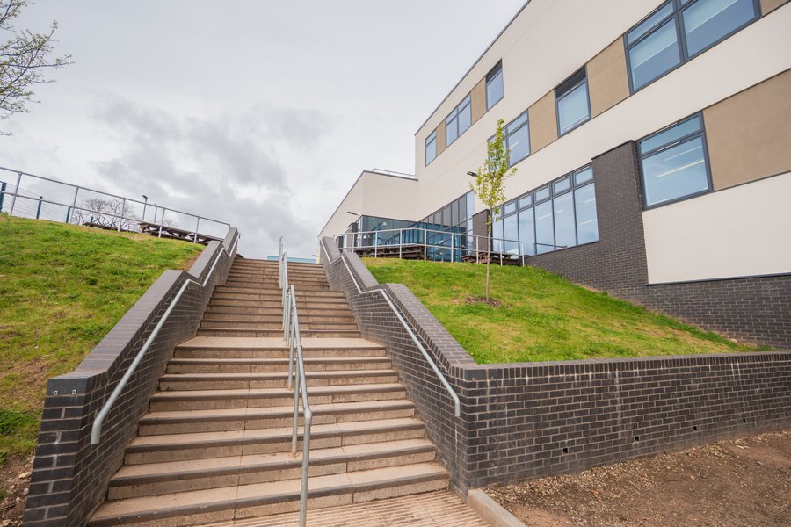
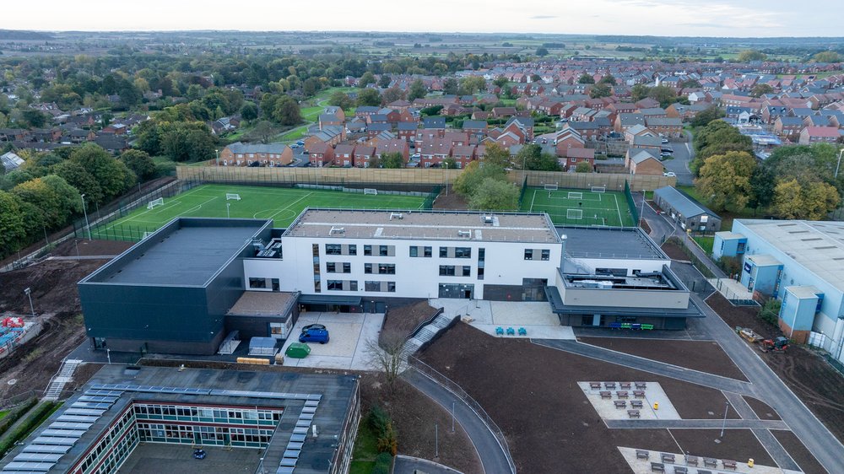
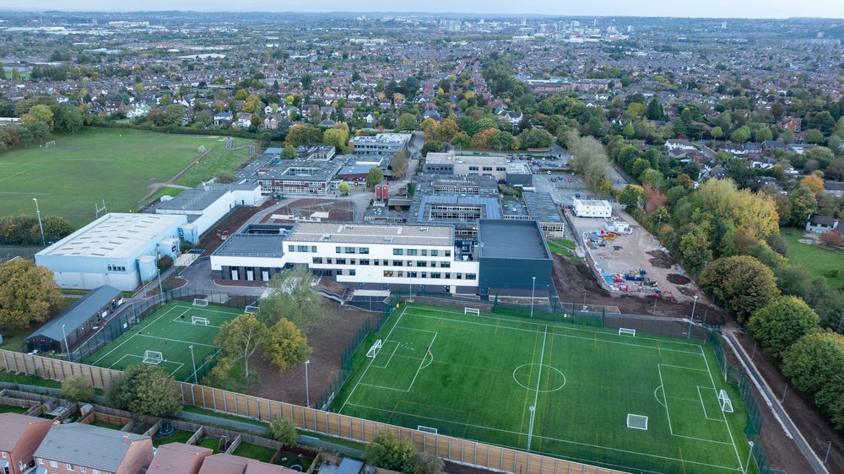
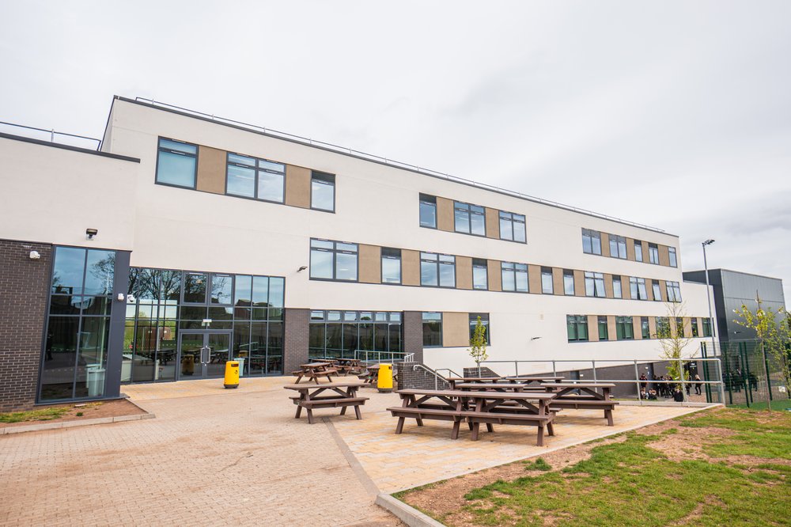
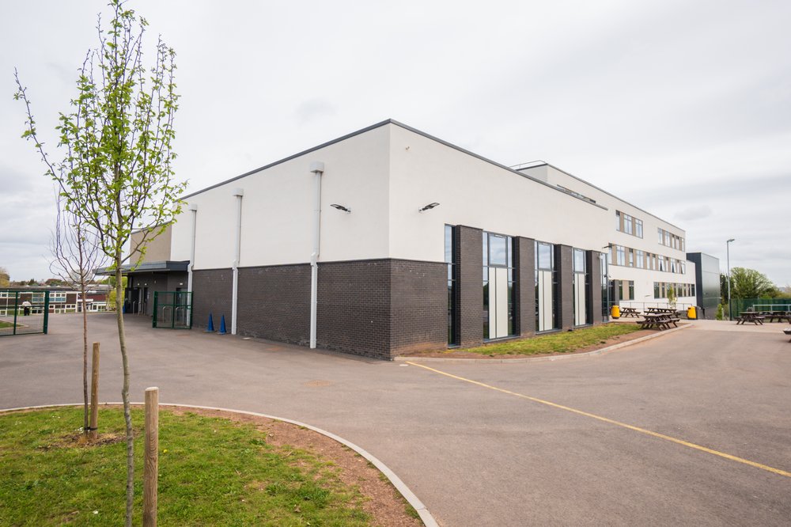
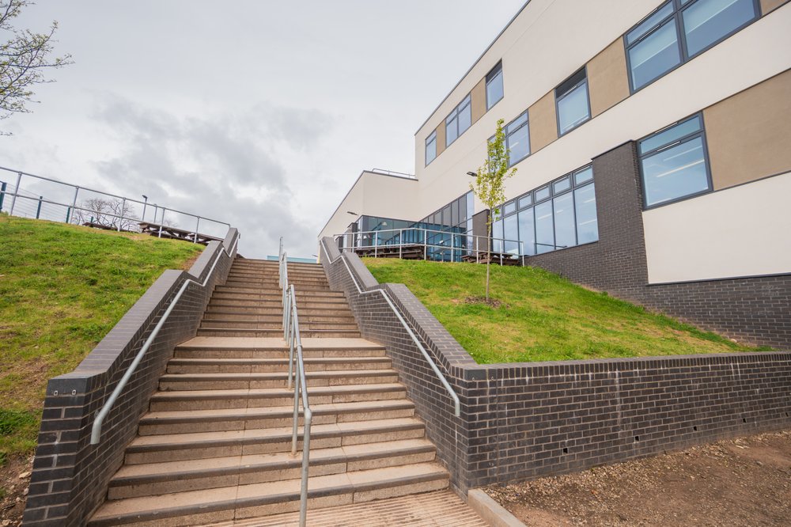
The project has transformed the existing Rushcliffe campus into a future-ready place of learning, delivering 450 additional secondary school places alongside a carefully considered programme of refurbishment and renewal. At its heart is a new four-storey teaching block (C Block), designed to seamlessly integrate with the existing site while opening up space, light and new opportunities across the wider campus.
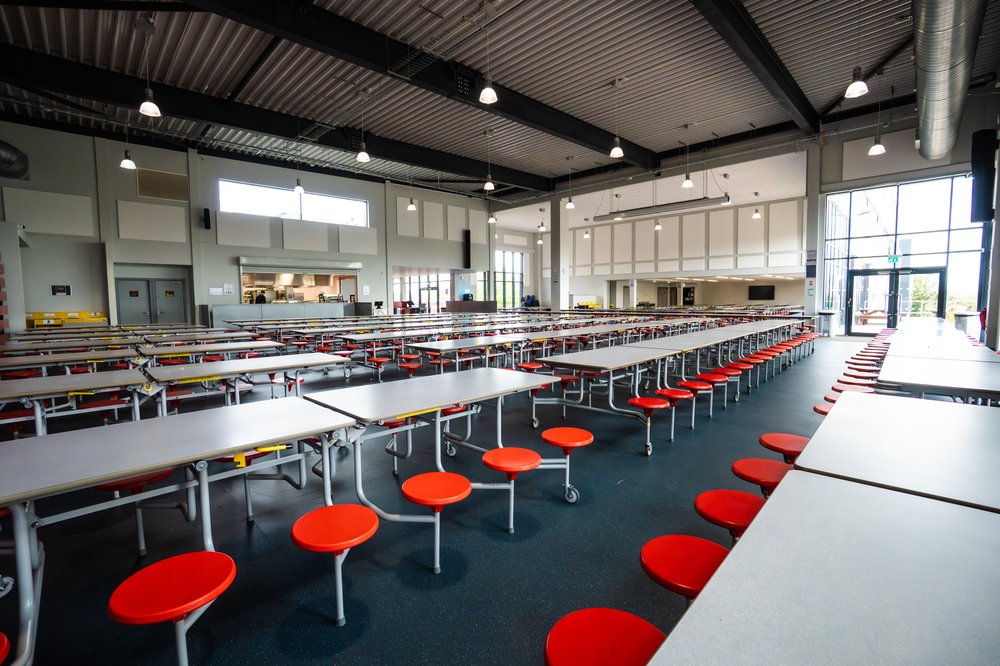
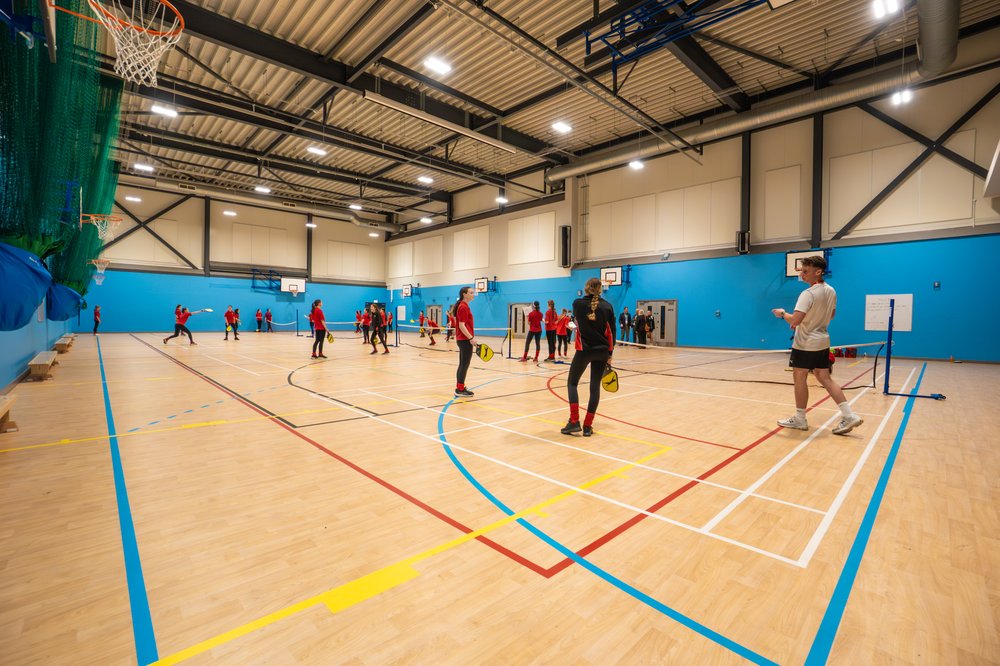
However, this was never simply about adding new buildings. The removal of the outdated leisure centre, the refurbishment of the Nottingham Gymnastics Academy, and essential upgrades to Blocks A and B formed part of a much broader vision; to create a cohesive environment that functions as a unified whole. At its centre sits a newly formed ‘heart space’, a welcoming focal point that brings together learning and social interaction.
Shaping Design Around Place
Every aspect of the design responds to the constraints and character of the site. Positioned following extensive option studies, the new teaching block makes use of significant level changes, stepping naturally across the landscape while minimising its impact on neighbouring homes.
The challenges beneath the ground were just as demanding. Complex ground conditions required careful management, but instead of exporting material, the team turned the challenge into an opportunity. Over 3,000m³ of subsoil was reused across the site, while materials such as existing tennis court stone found new purpose in temporary works; cutting waste, reducing transport and lowering carbon.
Around the buildings, the landscape has been transformed. While some tree loss was unavoidable, the response was restorative and forward-looking. The planting of 420 native saplings, alongside semi-mature trees, has created a greener, more biodiverse setting that will mature with the school for years to come.
Building a School That Never Stopped
The project was successfully delivered while maintaining full school operations throughout construction, with minimal disruption to pupils, staff and everyday teaching activities.
Delivering the works within a live school environment required careful planning and close collaboration with the school, with a phased delivery strategy developed to maintain a safe and effective learning environment throughout construction. Noisy or potentially disruptive activities were scheduled during holiday periods wherever possible, while regular coordination meetings ensured stakeholders remained informed and able to respond proactively to emerging challenges.
Throughout the programme, safe access routes were maintained, bus movements carefully coordinated, and third-party facilities, including the Nottingham Gymnastics Academy, remained fully operational. Effective logistics planning and ongoing stakeholder engagement enabled the works to be delivered seamlessly.
A Thoughtful Approach to Sustainability
Sustainability is woven into the fabric of the school, both literally and operationally. A fabric-first approach ensures the building performs efficiently from the outset, with enhanced insulation and airtightness reducing energy demand before systems are even considered.
From there, low-carbon technologies take over. Air source heat pumps provide heating and hot water, while Mechanical Ventilation with Heat Recovery ensures a comfortable internal environment with minimal energy loss. Photovoltaic panels generate renewable energy on site, and a smart Building Management System allows the school to monitor and manage performance in real time.
Beyond the building, the project embraces nature-based solutions. Rain gardens soften the landscape while naturally managing surface water, improving drainage resilience and supporting biodiversity.
Importantly, sustainability extended into construction itself. Through smart material use and efficient earthworks, the project achieved a saving of 194 tonnes of embodied carbon as part of the 10T Challenge. Waste was equally well managed, with 99.6% diverted from landfill.


More Than a Build
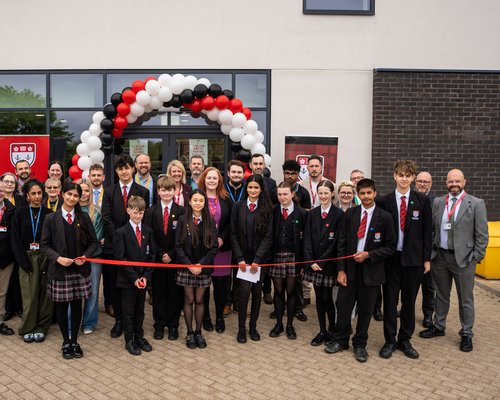
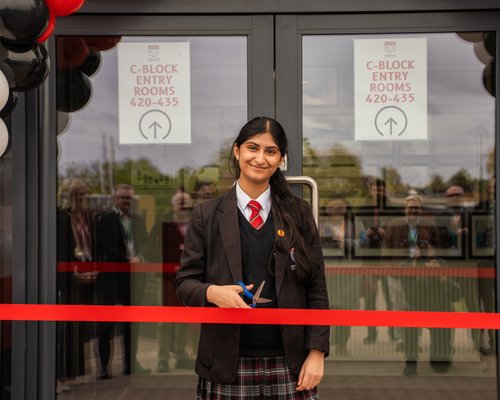
While the physical transformation is immediately visible, the project’s true impact reaches far beyond the school gates. From the outset, there was a clear and shared ambition to deliver meaningful social value, one that the project team pursued collaboratively at every stage.
The project delivered significant social and economic benefits, generating more than £39.9 million in social value and achieving a 158% return on investment. Local supply chain engagement remained a key priority, with 93% of spend awarded to SMEs and nearly two-thirds retained within a 30-mile radius of the site. The project also supported local employment, helping to sustain jobs and contribute to the regional economy.
For young people, the project created genuine opportunity. Apprenticeships, work experience placements and school engagement activities offered valuable insight into construction and future career pathways. These were more than just statistics, they were moments of inspiration, helping to shape ambitions and open doors for the next generation.
The team also remained closely connected to the community, contributing time, supporting local initiatives and creating opportunities for local suppliers through ‘meet the buyer’ events, ensuring the benefits of the project were both widely felt and long-lasting.
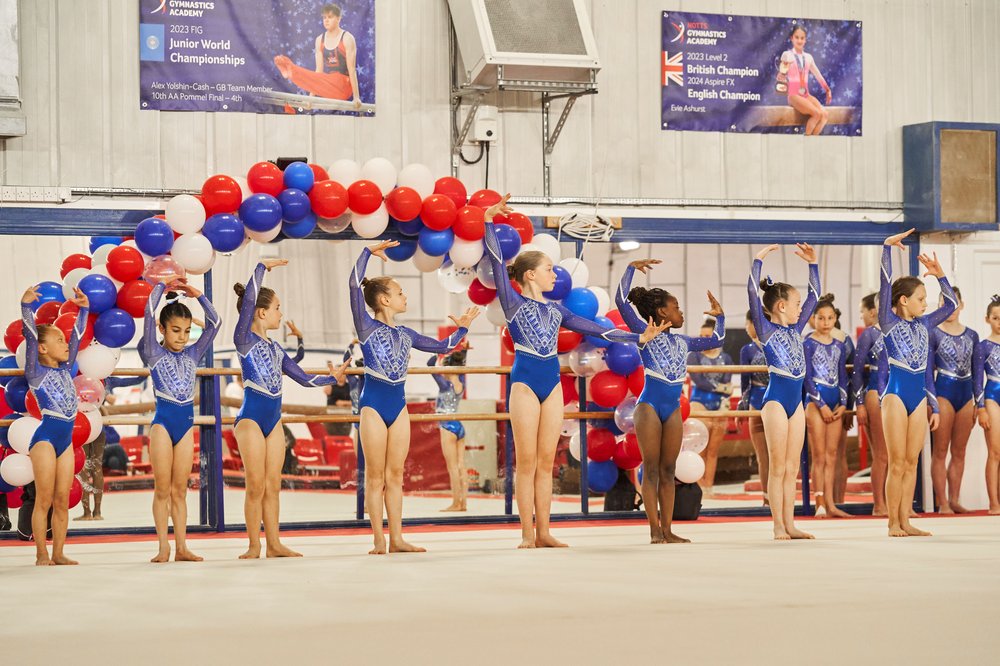
This commitment to legacy extends beyond construction. In support of the school’s wider community, Morgan Sindall donated £1,000 to the Nottinghamshire Gymnastics Academy, helping to fund its annual awards ceremony. Building on an established relationship with the school, the team has also committed to a five-year legacy initiative to champion student achievement. This includes a yearly £500 award, funded through a £2,500 contribution, recognising students who go above and beyond.
We are pleased to have supported this project, which is a fantastic place for children and young people to learn. It was impressive to see the hard work and dedication from staff at the academy, Arc Partnership and Morgan Sindall in delivering this state-of-the-art building.
Rory Green, Councillor for Nottinghamshire County Council
Gallery

Related News
NEWS
New £32m SEND Bramcote secondary school building breaks ground
Morgan Sindall Construction has officially broken ground on the expansion of Foxwood Academy for children and young people with special educational needs and disabilities in Bramcote, Nottinghamshire.
NEWS
Morgan Sindall Construction opens regional headquarters at Exeter Science Park
Morgan Sindall Construction has officially opened its new regional headquarters at Exeter Science Park, strengthening its presence across the South West and creating a base for the business …
NEWS
Morgan Sindall Construction and Oxford University Complete Handover of new Global Health Building
Morgan Sindall Construction has celebrated the handover of the £35 million Global Health Building, completing the delivery of a transformational new centre for global health research.